Market Street Art GalleryPlan + before / concept visualization image set to be added when supplied.
Market Street Art Gallery
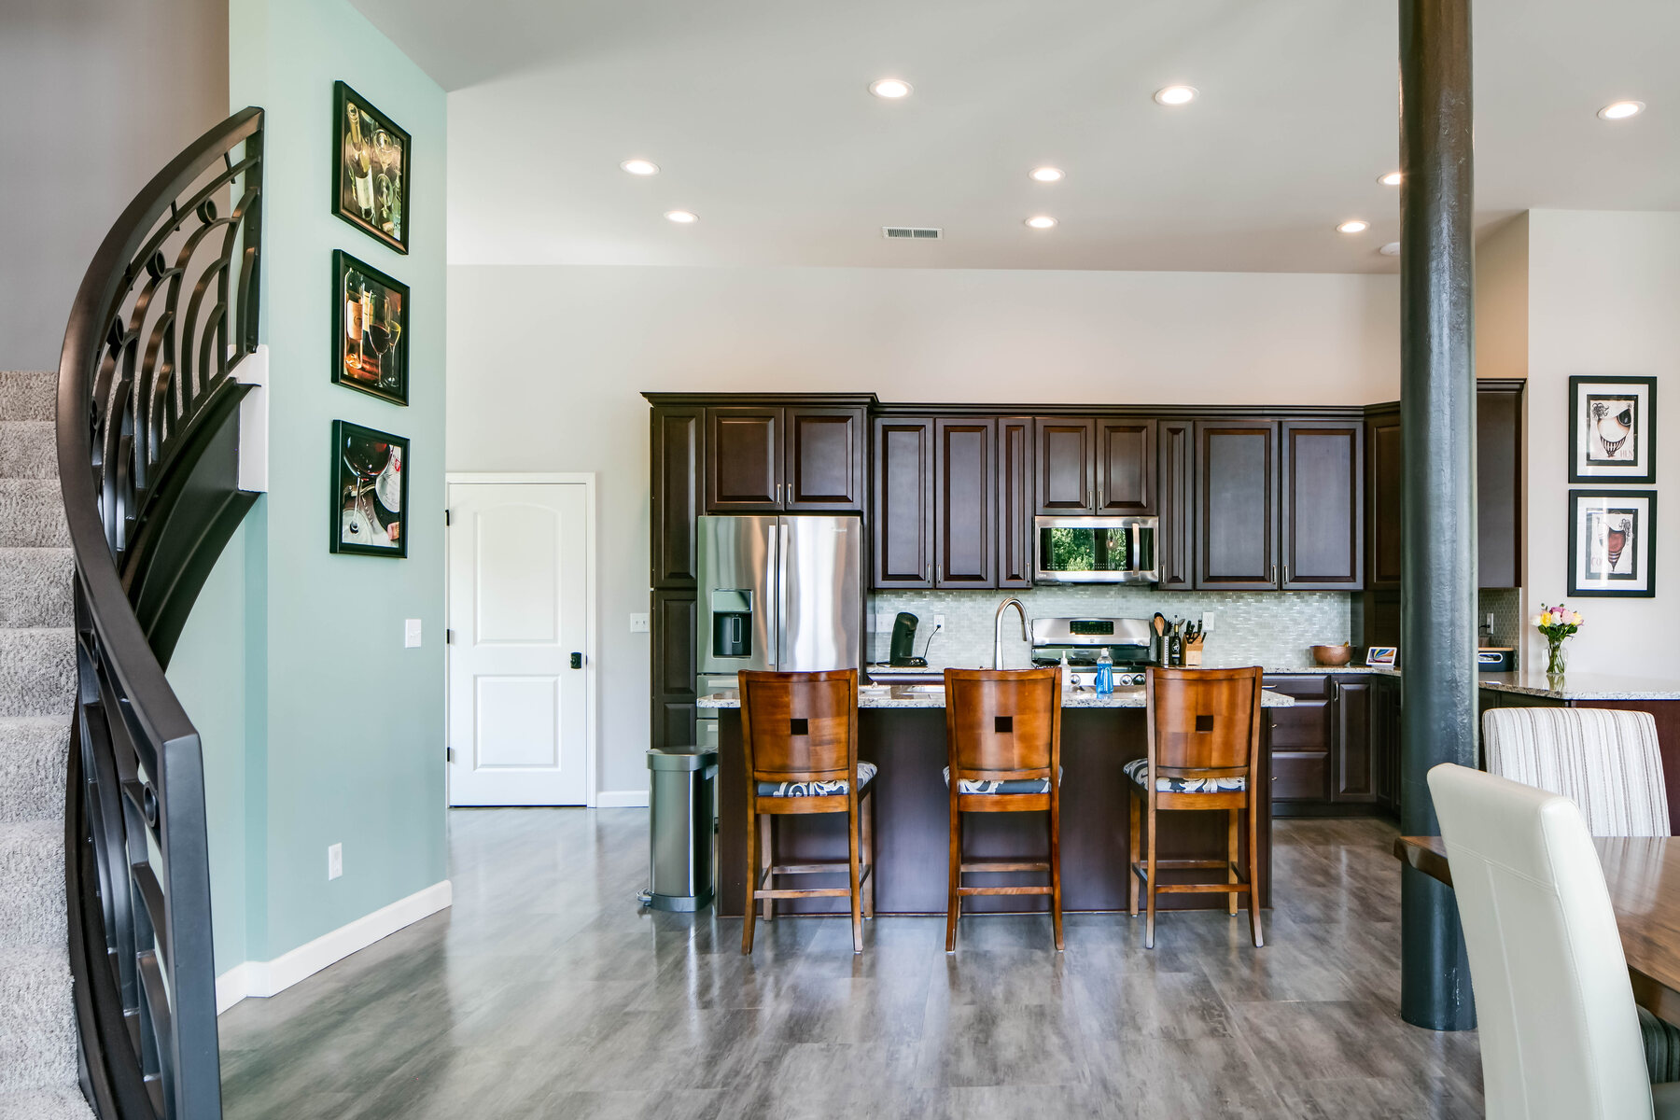
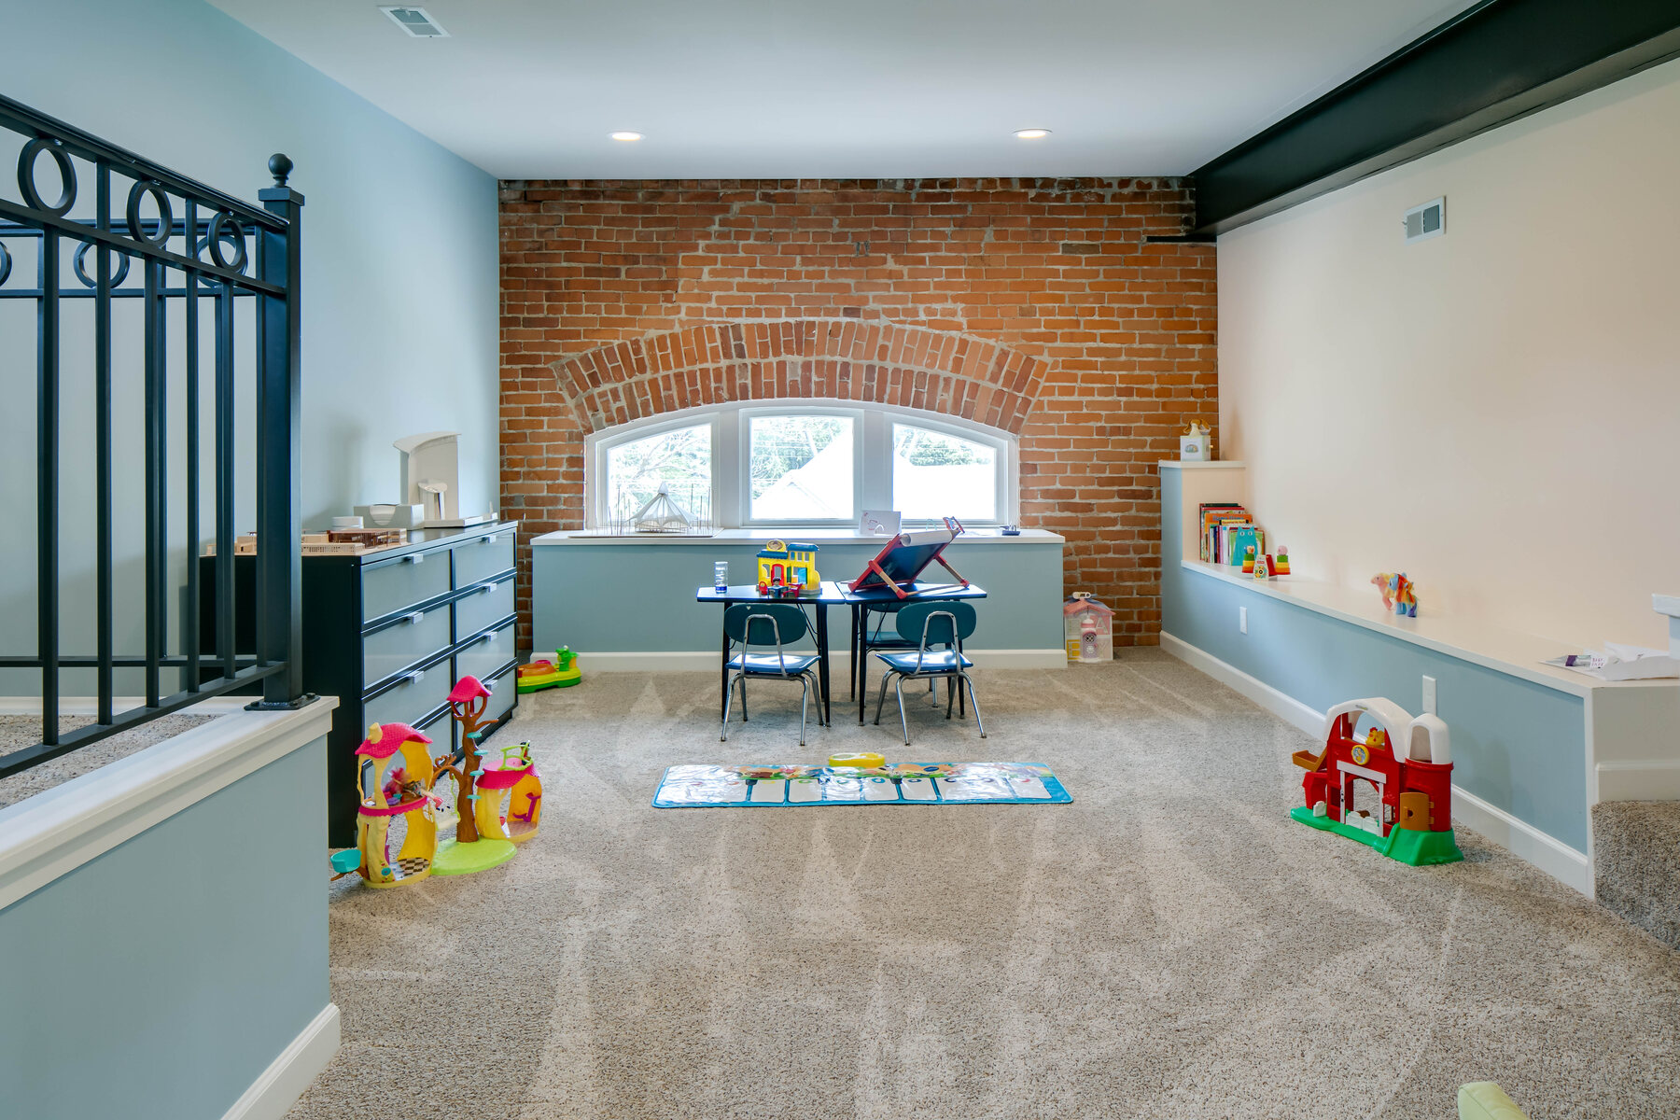
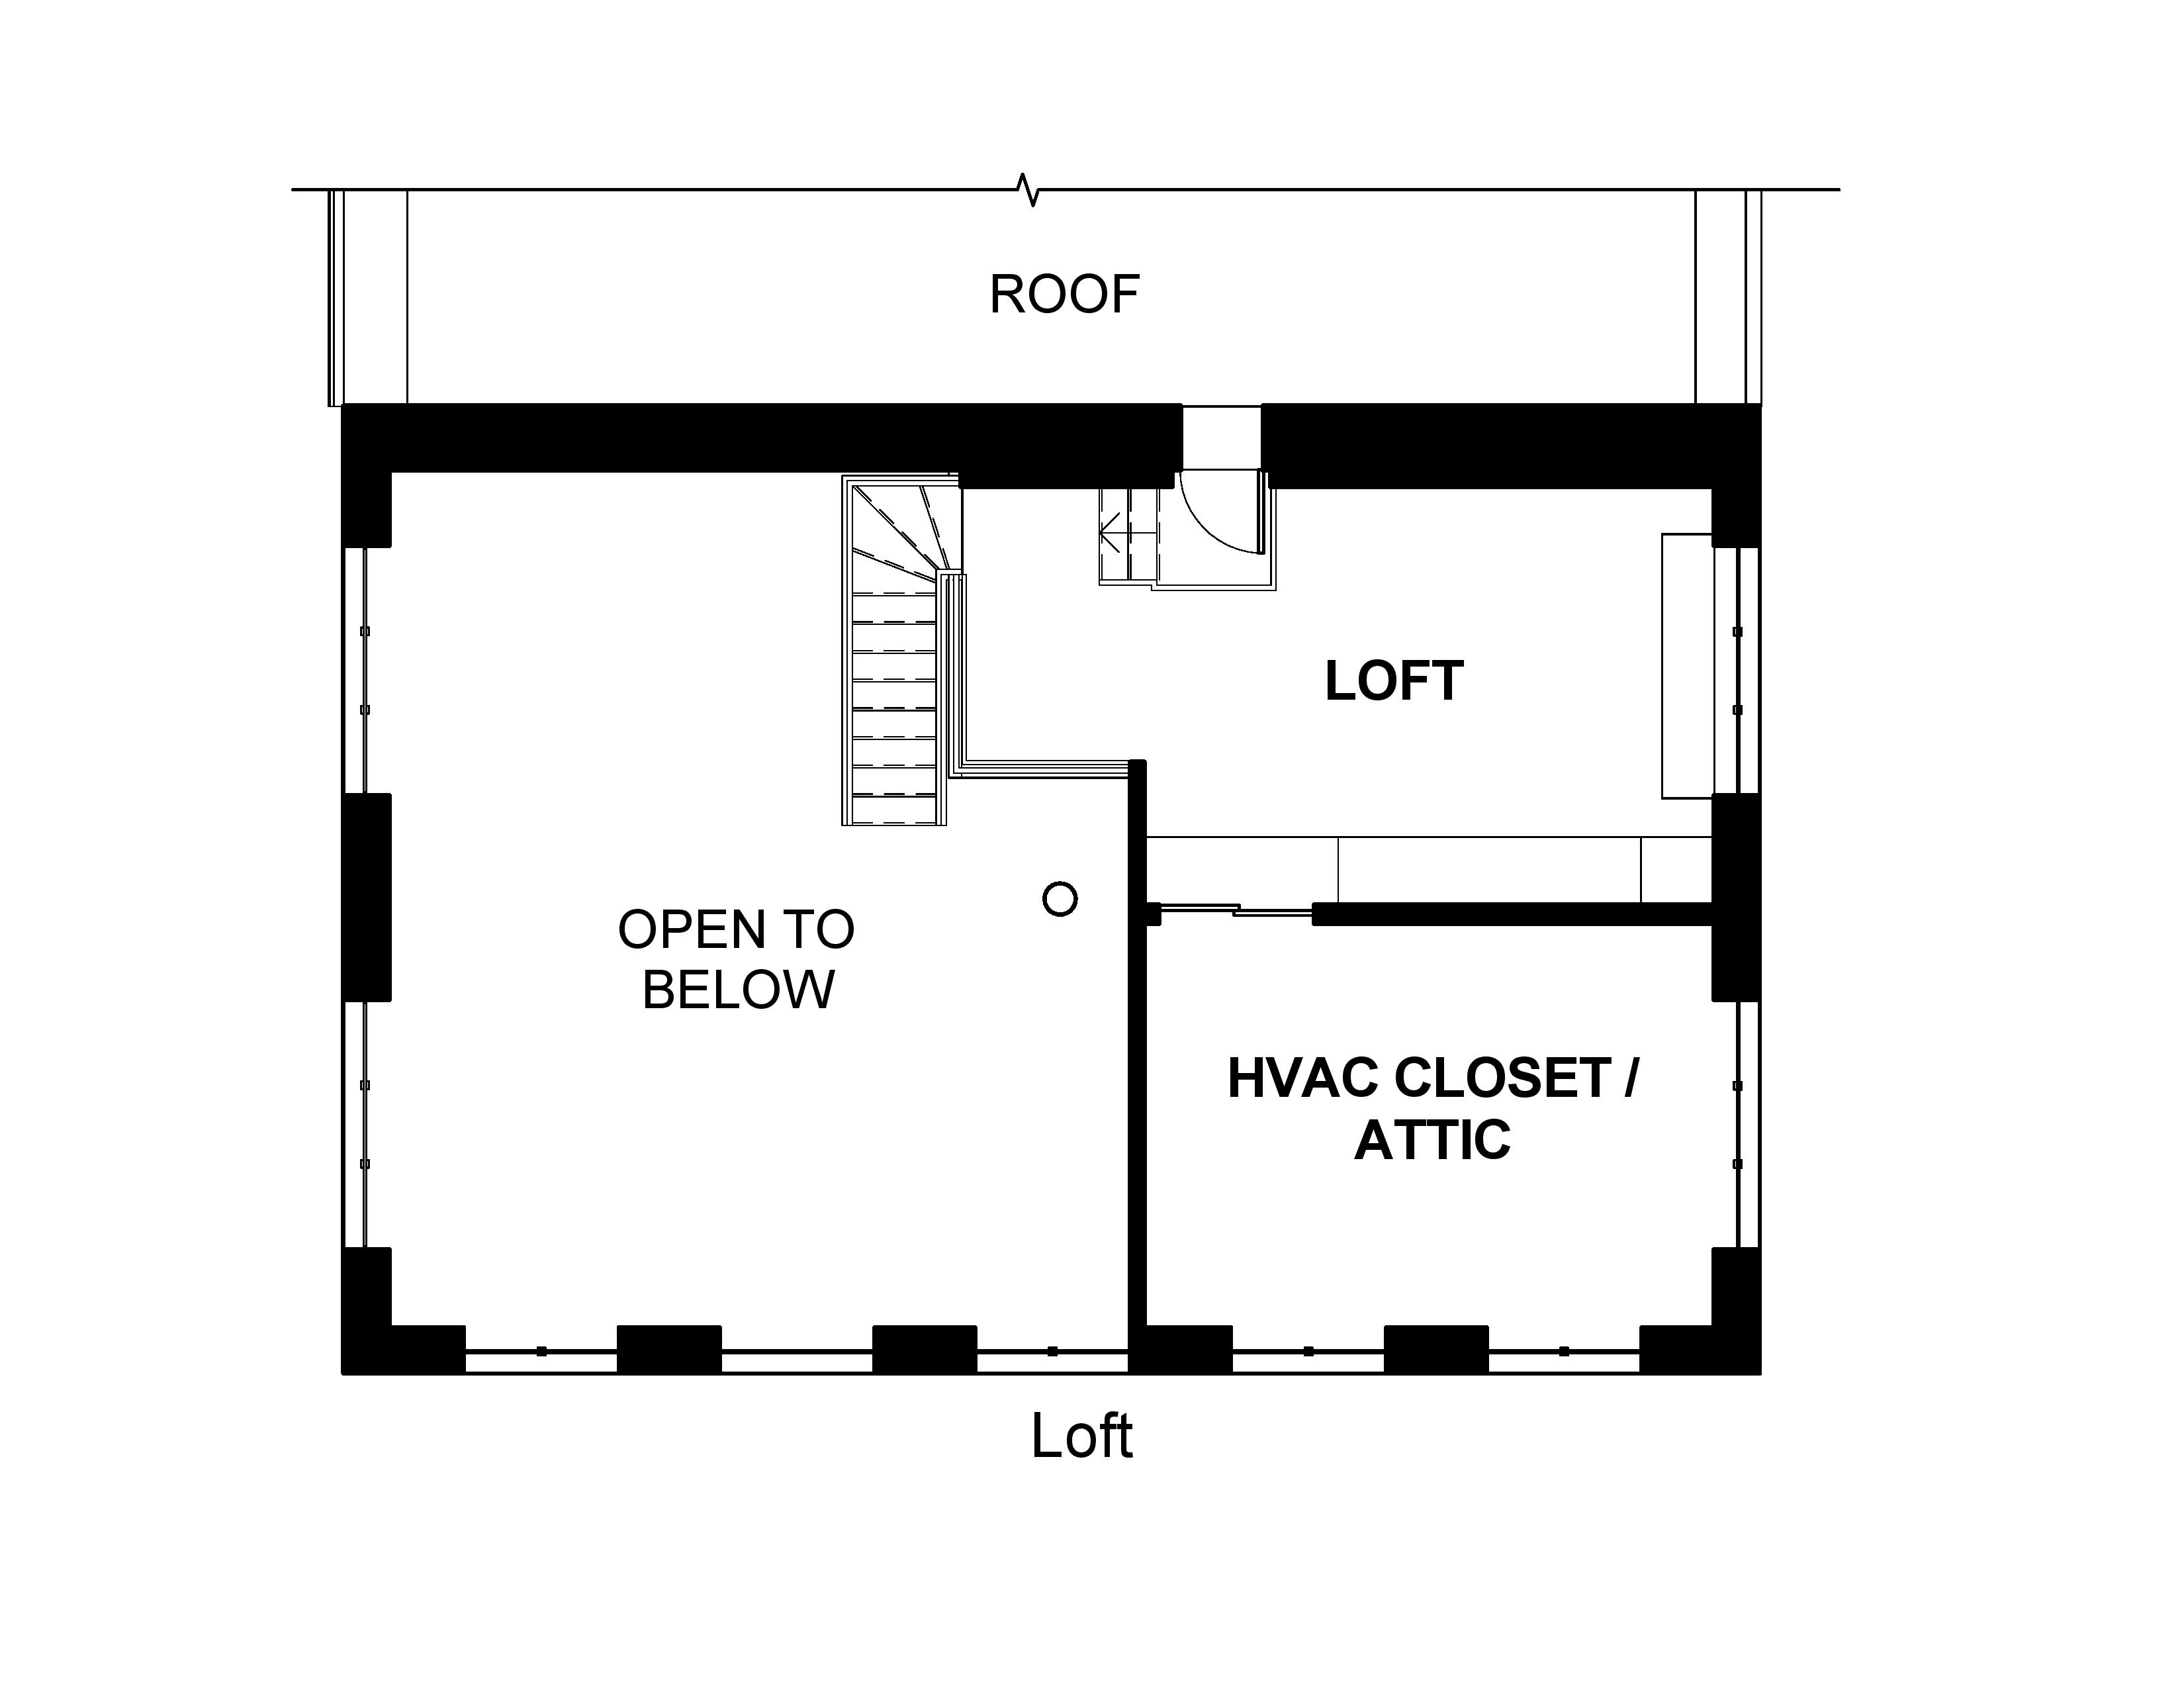
Adaptive reuse and interior planning for an art gallery with office space above.
Historic places. New uses. Original ideas.
Twenty years of experience across architecture, adaptive reuse, interiors, landscape design, project leadership, and research-driven concepts.
Julie’s portfolio brings her capabilities and work together in one place: architecture, interior design, landscape design, and concept development.
Her independent work is shown in depth below. Experience completed with other firms is summarized on the résumé, with Julie’s role clearly identified.
Historic renovation, adaptive reuse, hospitality, and residential transformation.
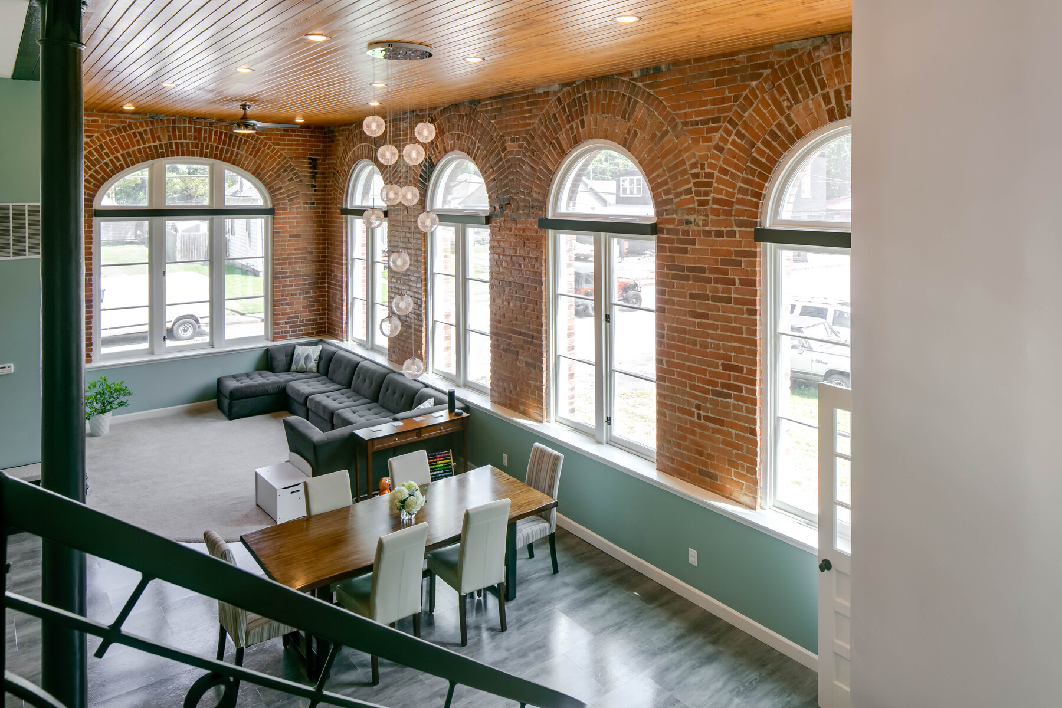
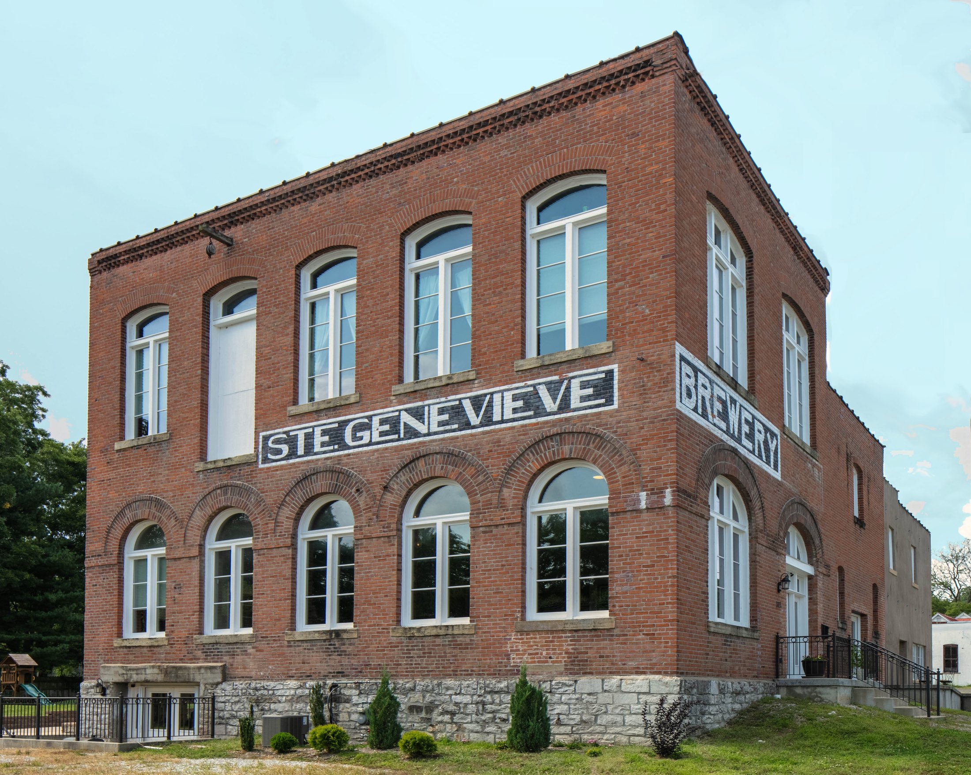
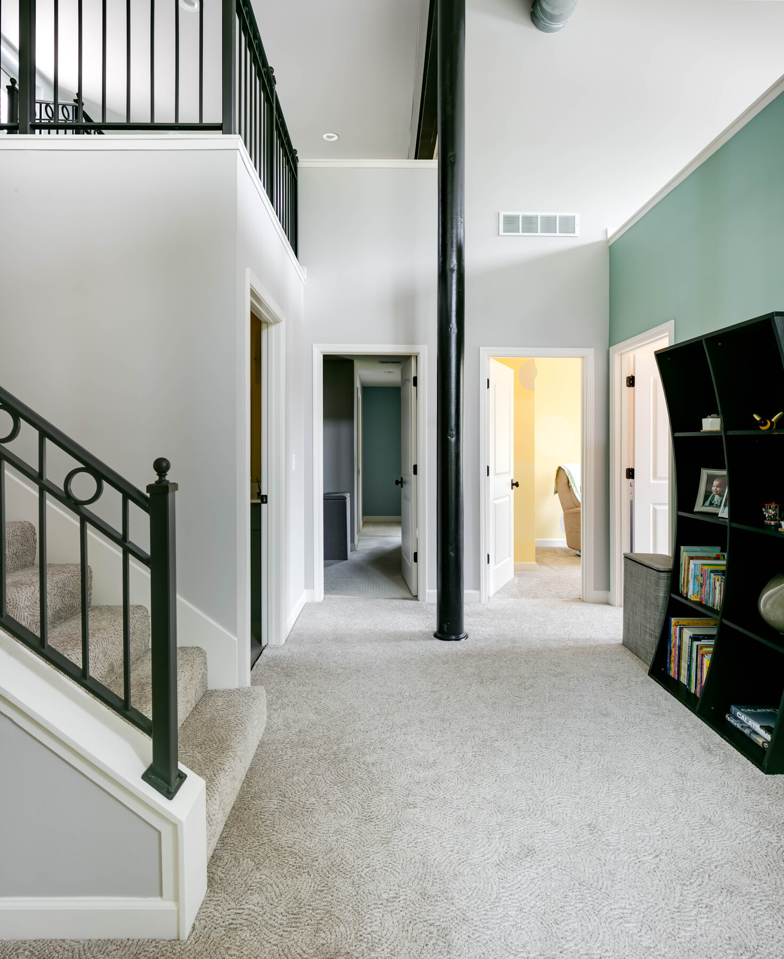
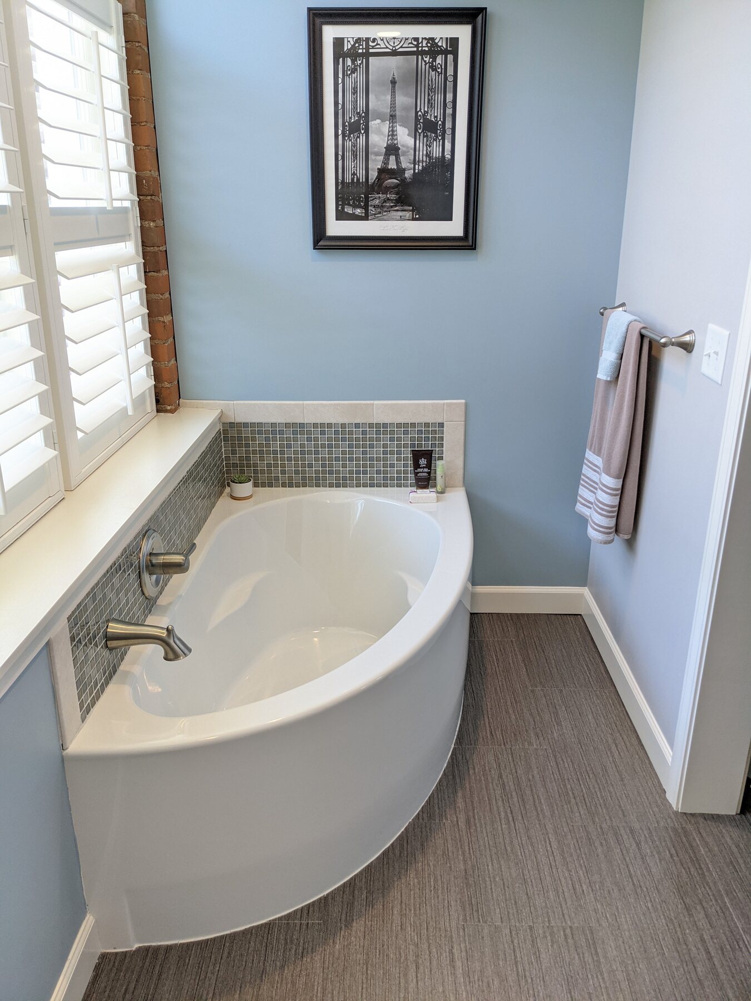
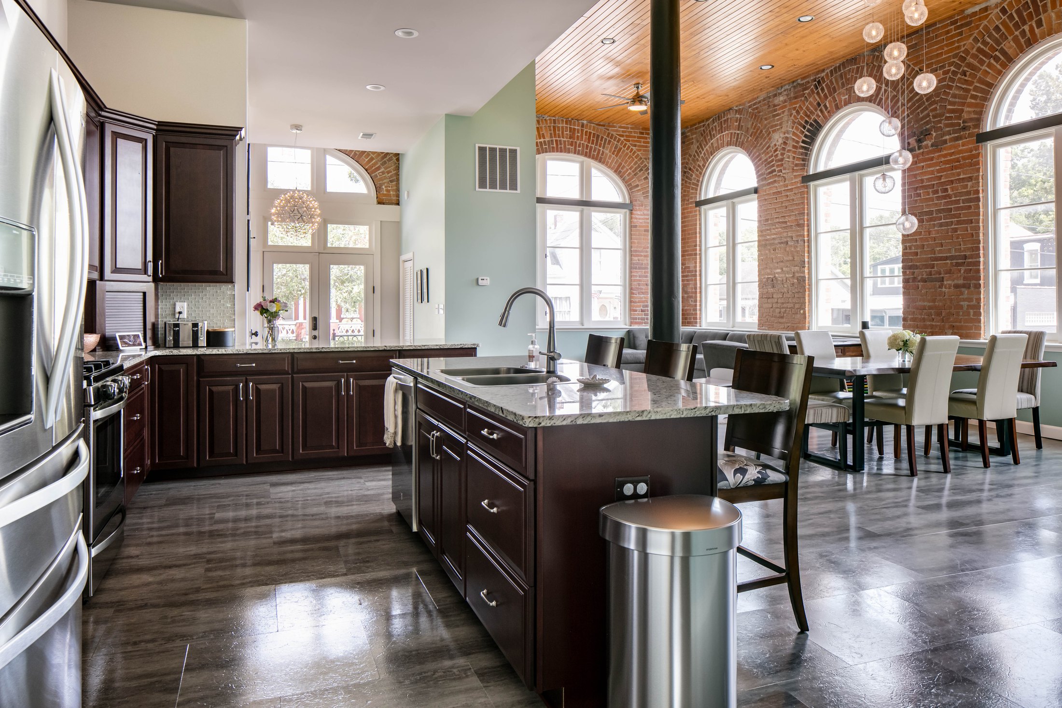
A partially demolished historic brewery restored and adapted to include a 3,500-square-foot residence within the 8,900-square-foot building.
Full project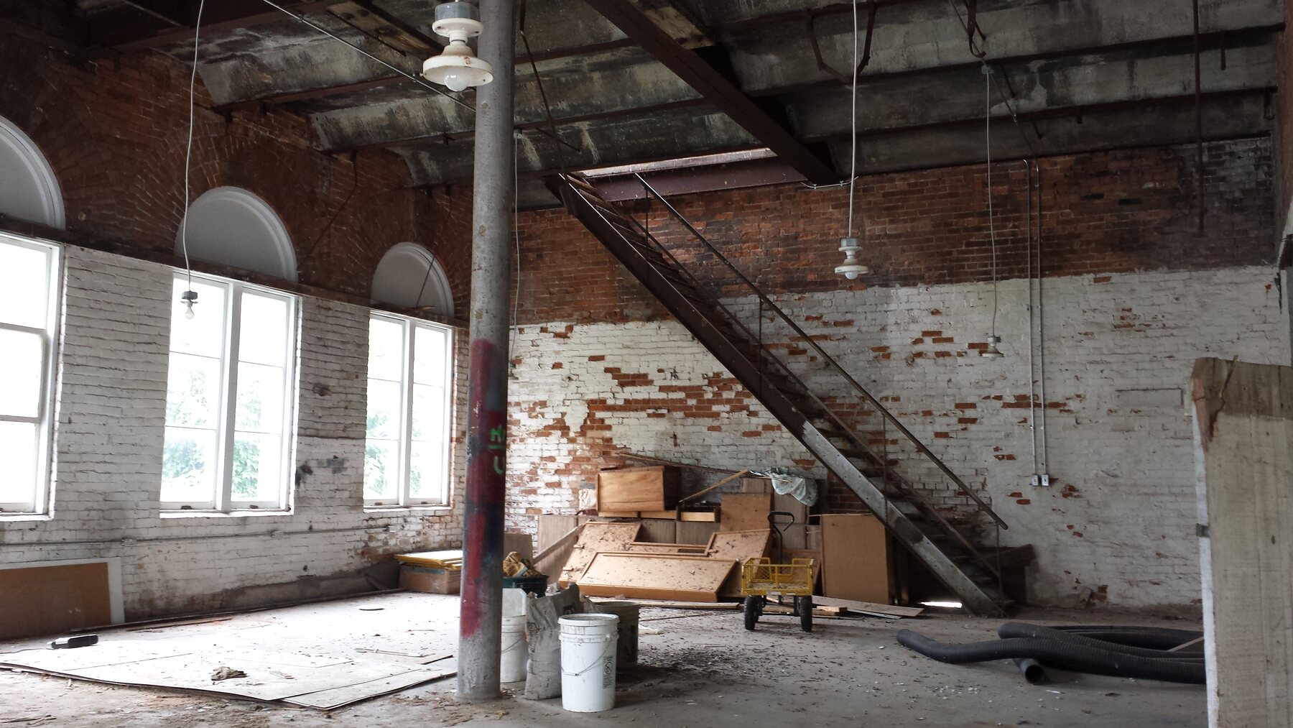
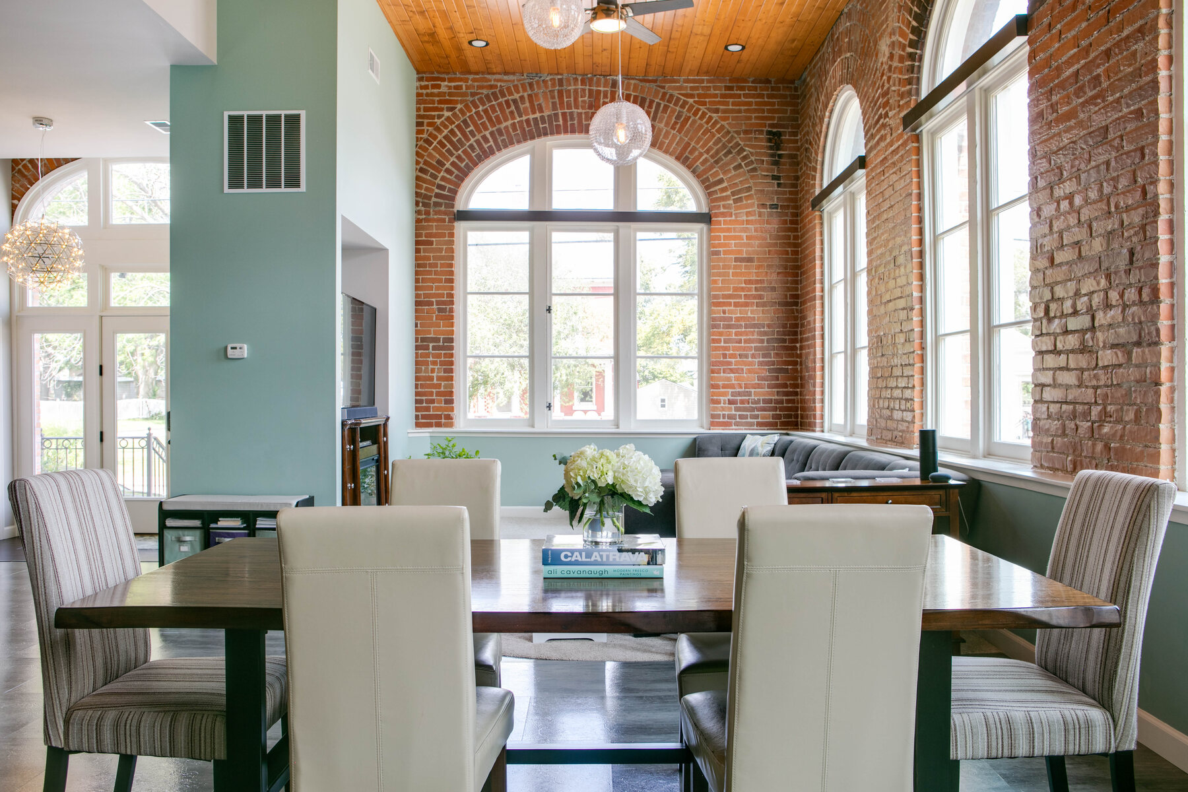
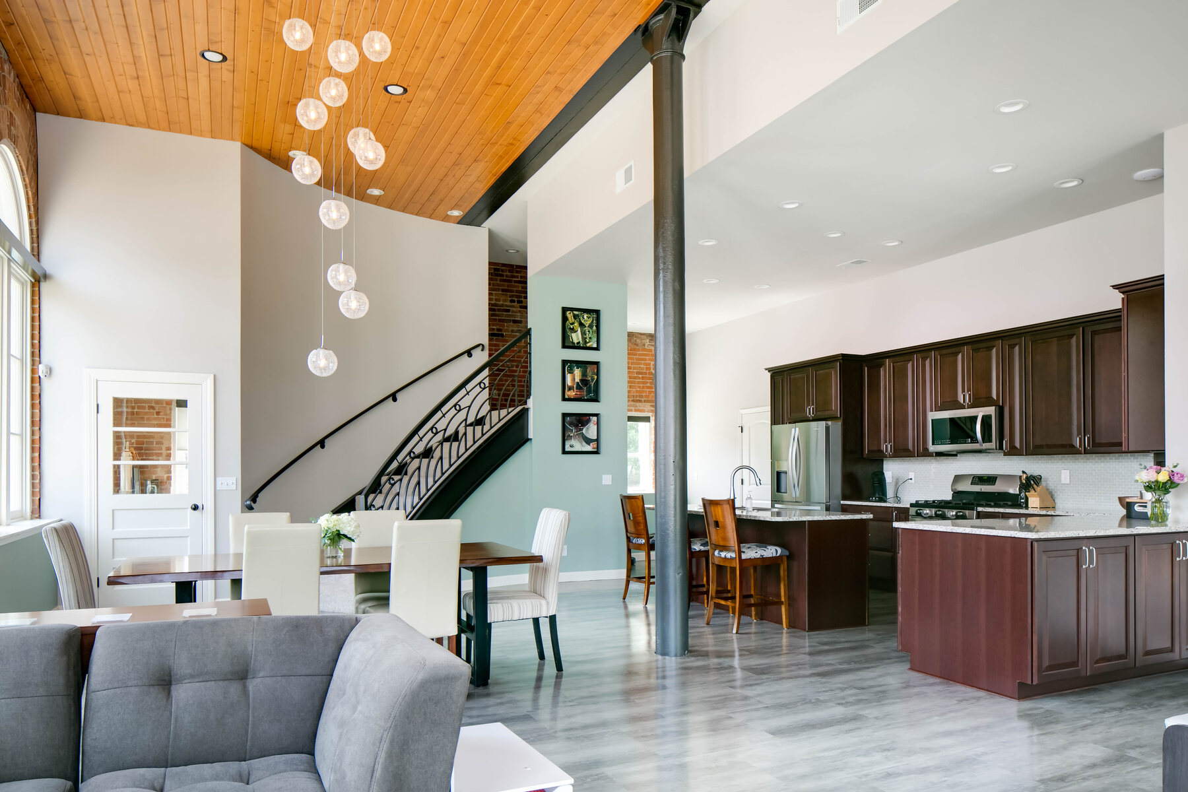
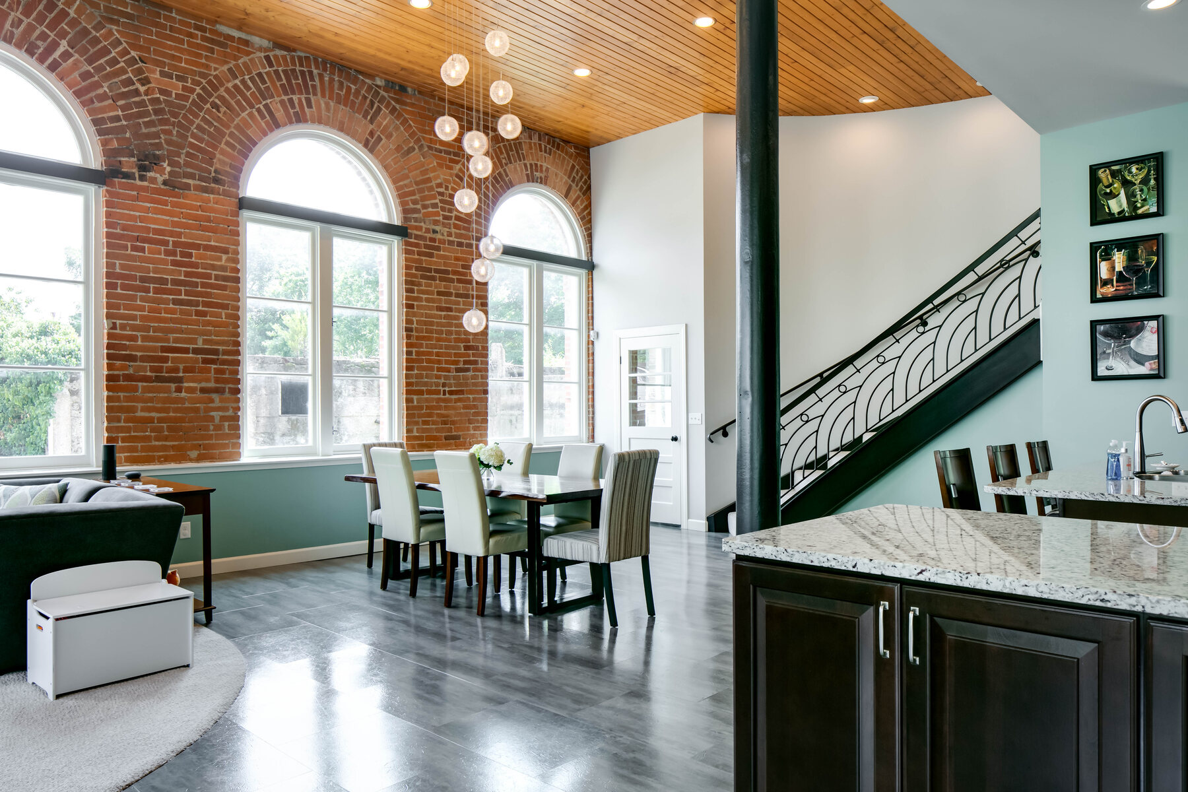
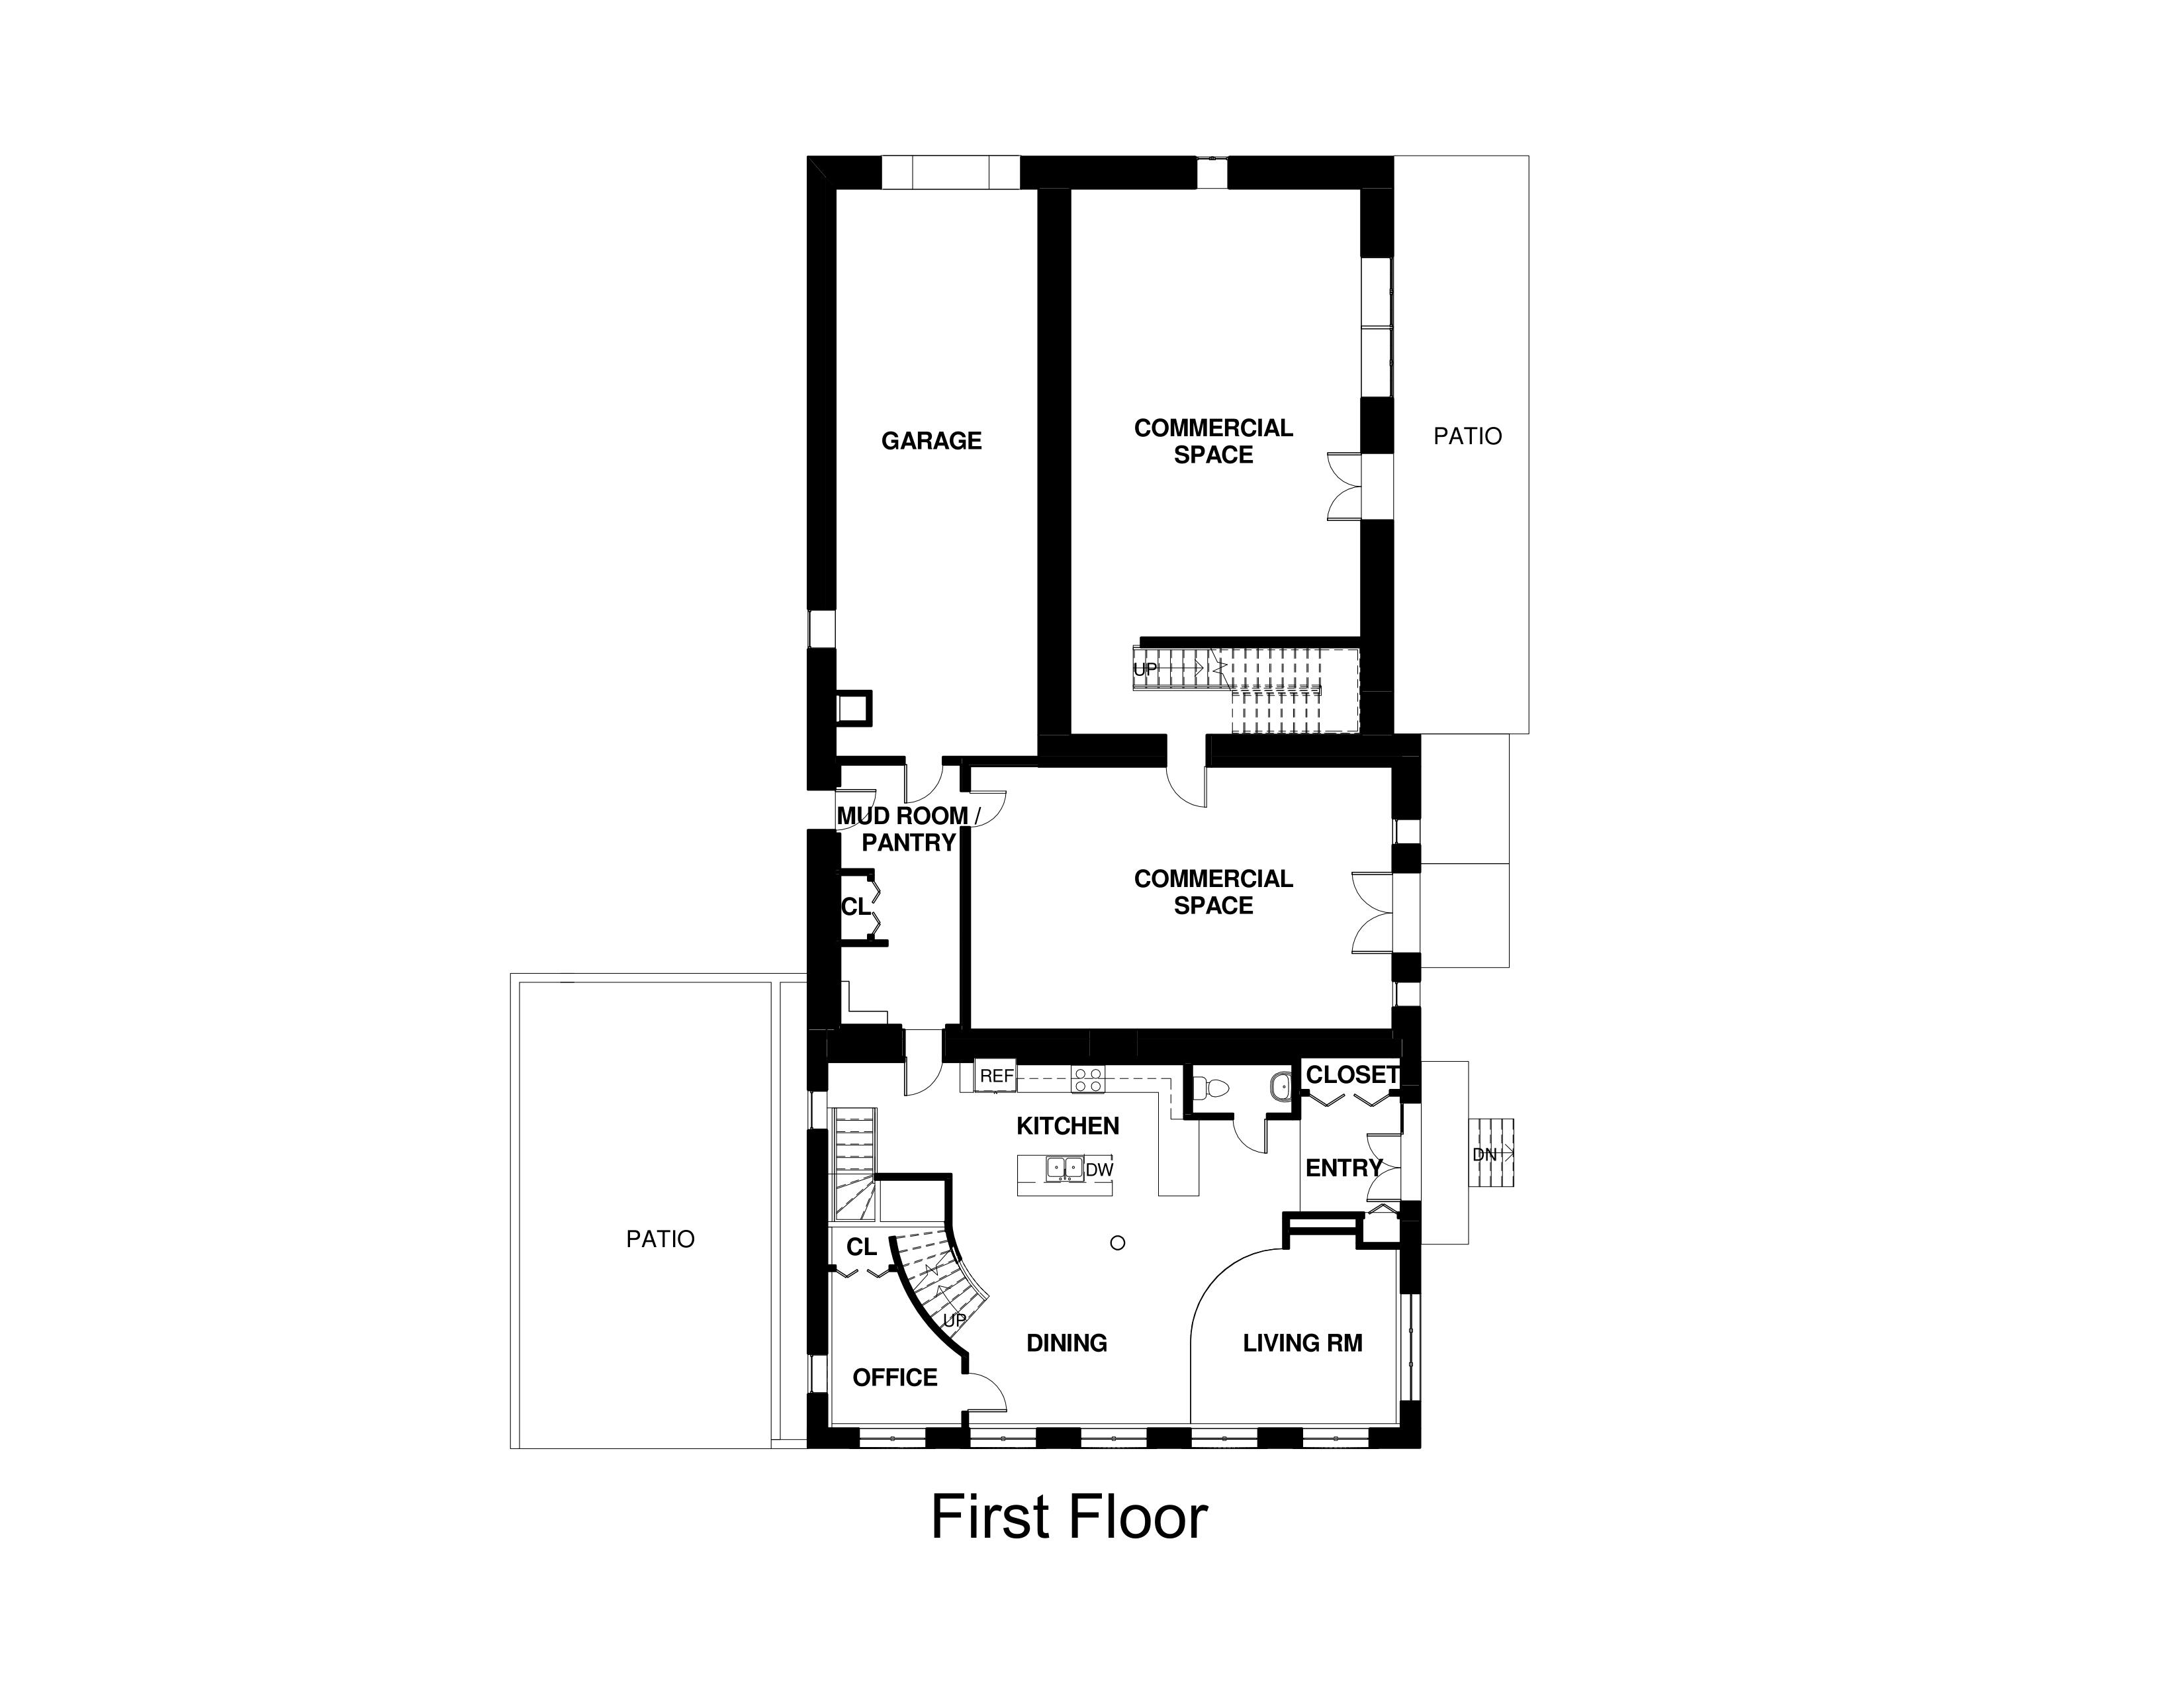
Restoration of a historic building as a seven-room bed and breakfast, including layout studies, permit and construction documents, and engineering coordination.
Full project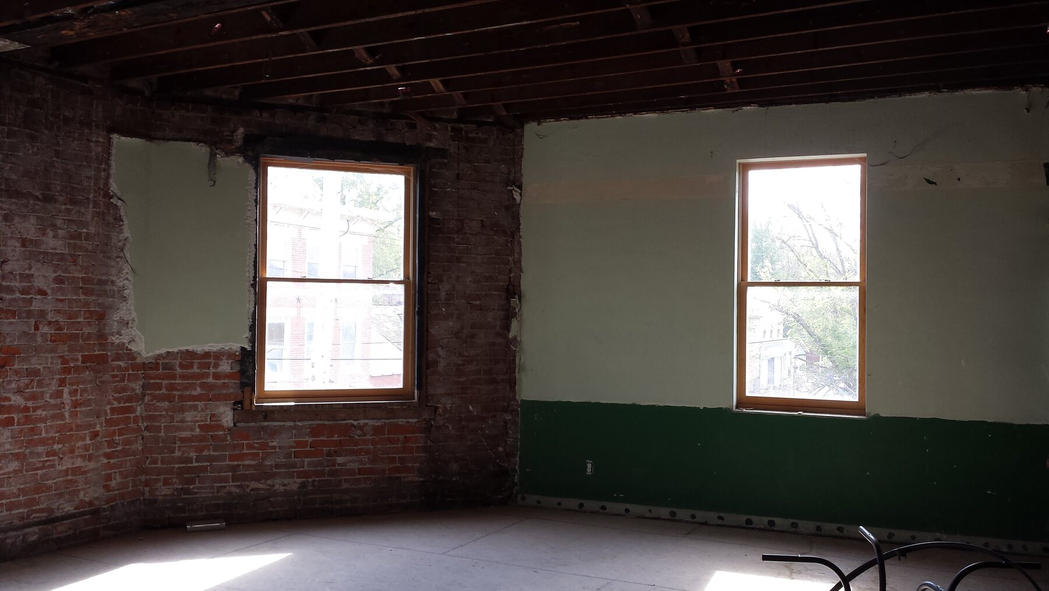
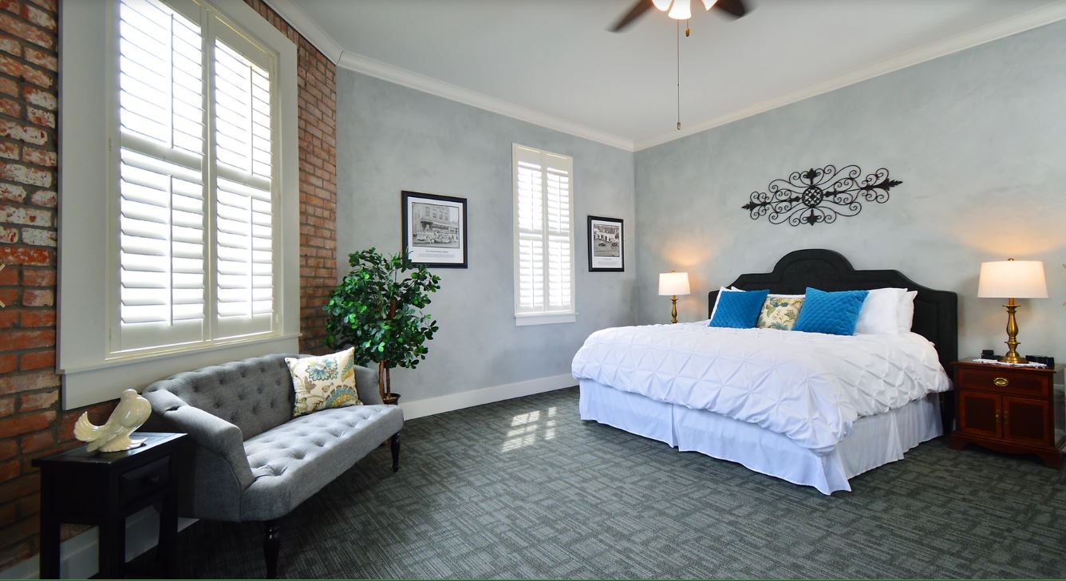
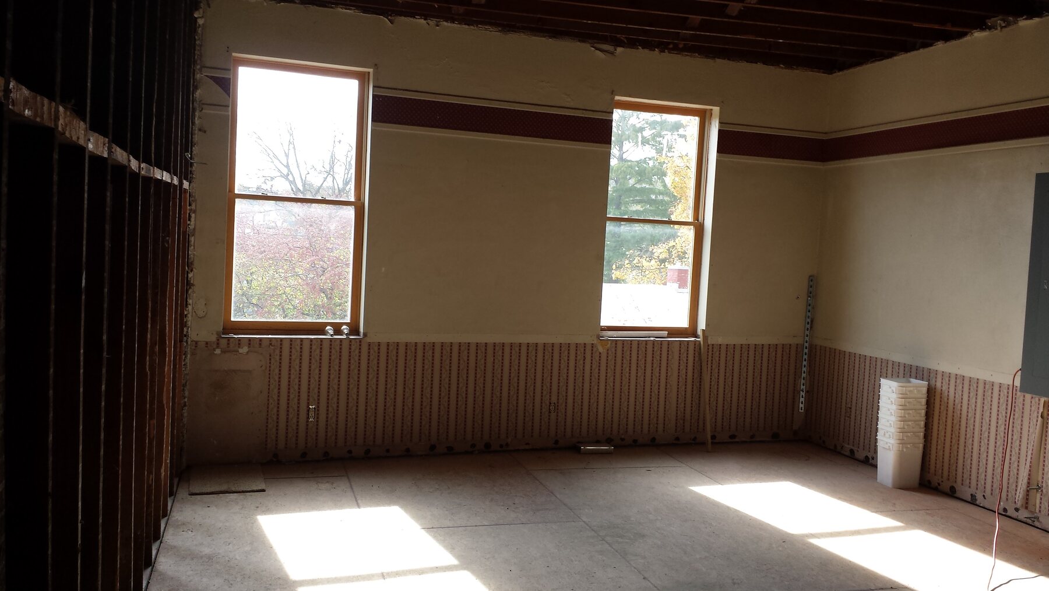
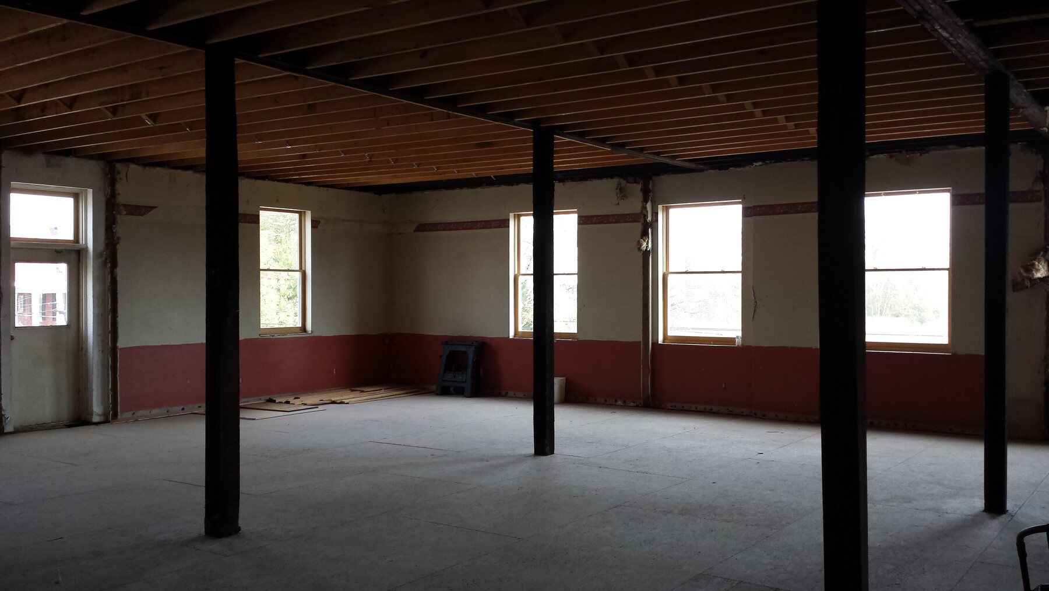
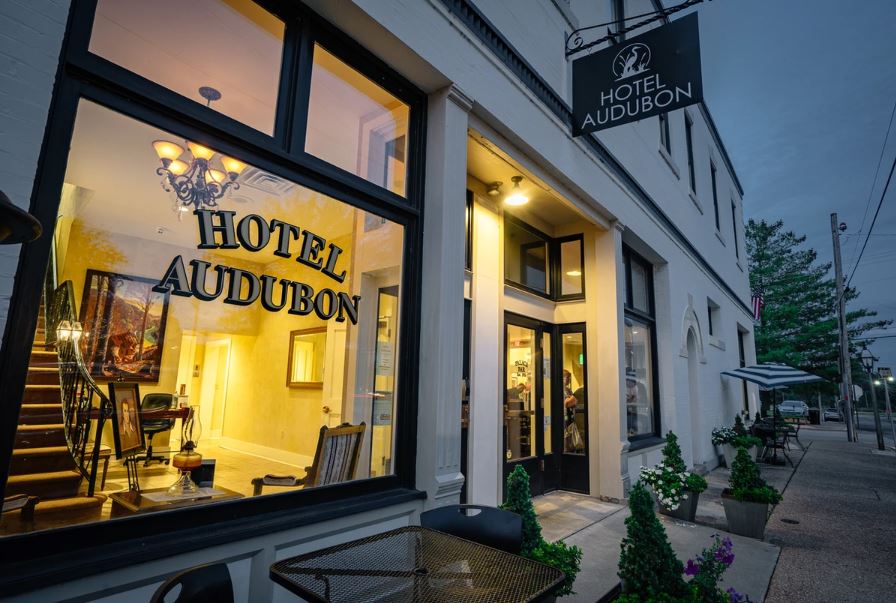
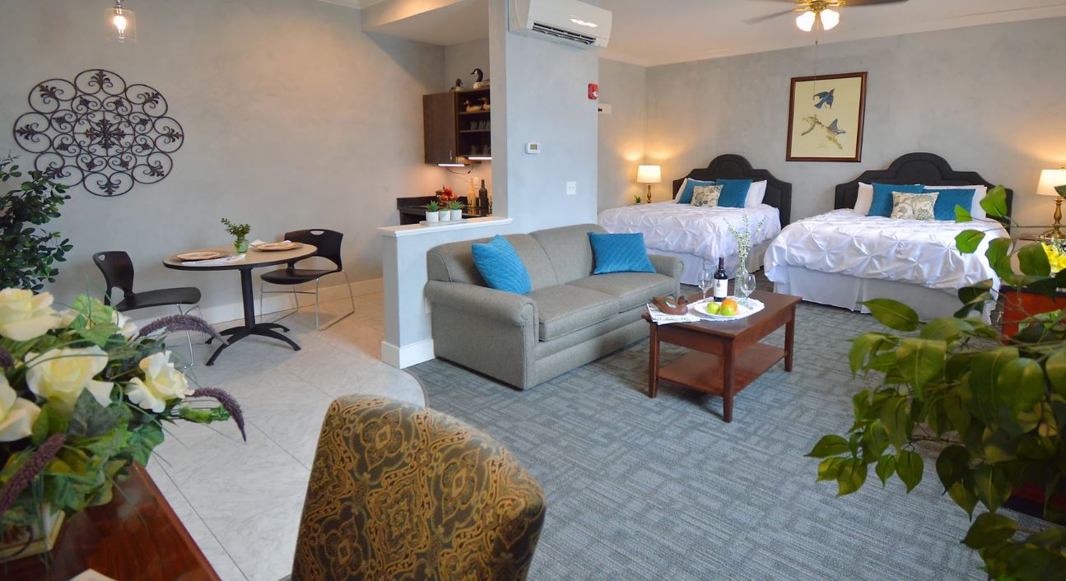
Adaptive reuse and interior planning for an art gallery with office space above.
Conversion of a three-season room into year-round home office and exercise space.
Additional architecture experience under LPAS, URS, Jacobs, Rocio Romero, and Tao Lee Architects is documented with role clarity on Julie’s résumé.
Experience under other firmsSpaces shaped around use, material, light, and the character of the existing building.
Landscape as part of the architectural environment: productive, social, and connected to daily life.
Fruit trees, berries, raised garden beds, and companion plantings integrated into a residential landscape.
Landscape design work presented as part of Julie’s broader site-design portfolio.
Courtyard redesign and related design presentations.
Research and original design ideas developed beyond a conventional project brief.
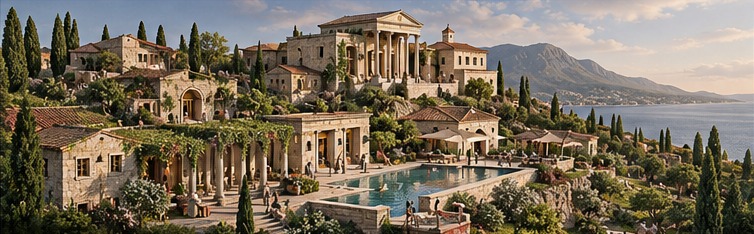
Immersive historical hospitality designed around cultural experience, social interaction, and digital detox.
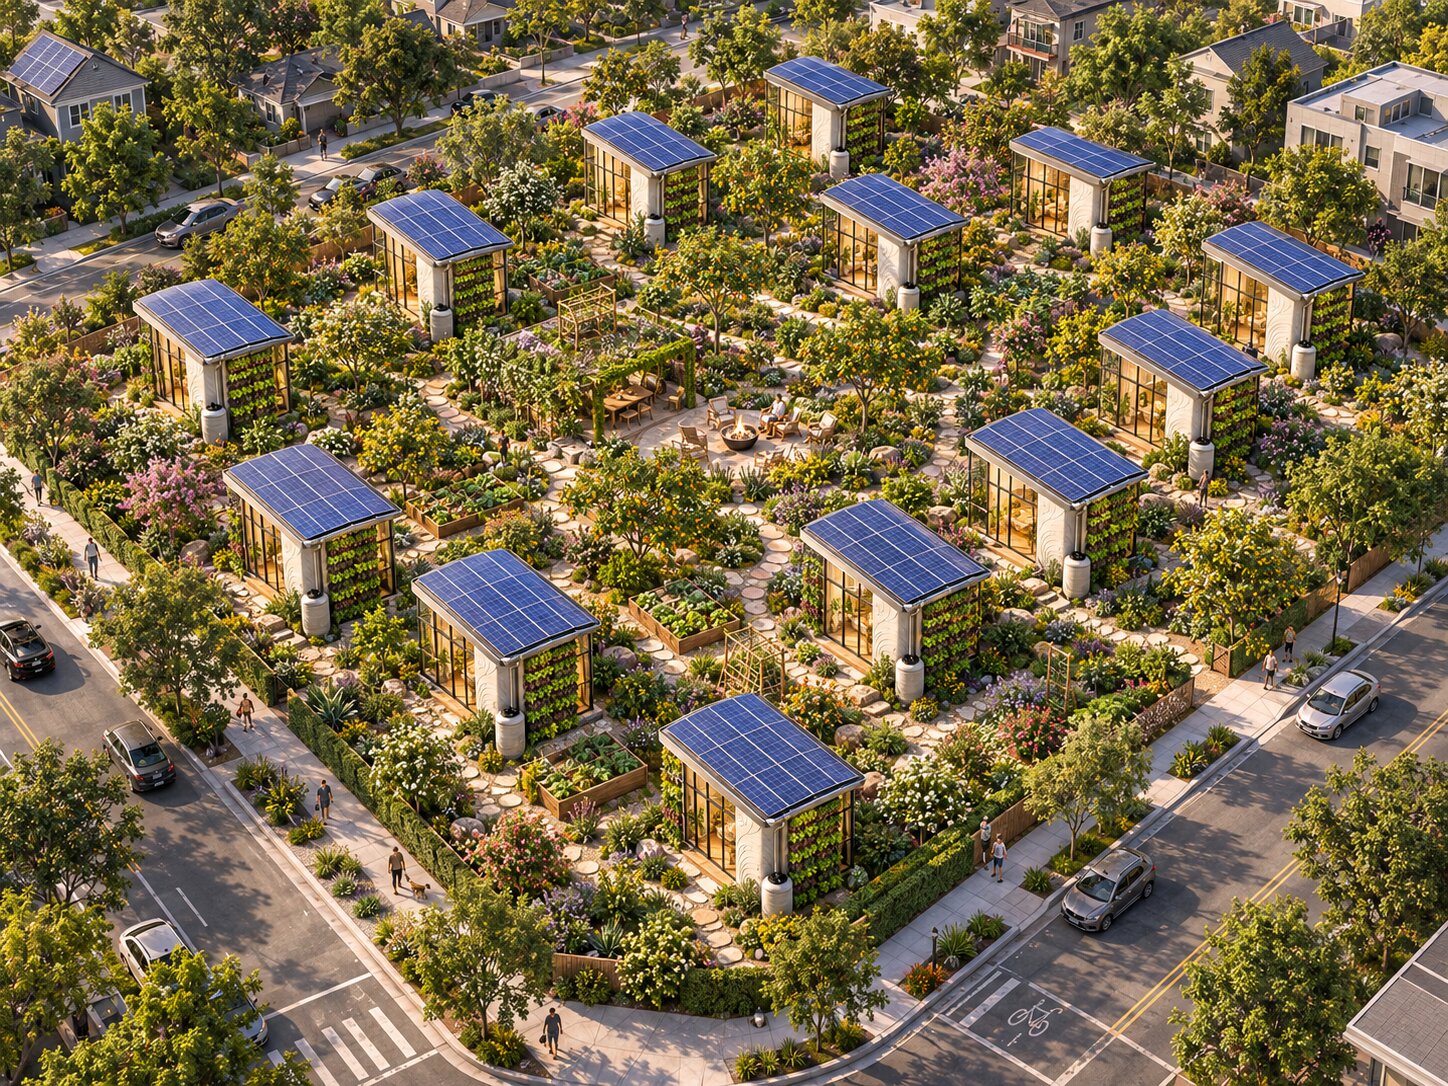
A scalable housing and food-production model designed around dignity, resilience, and biophilic systems.
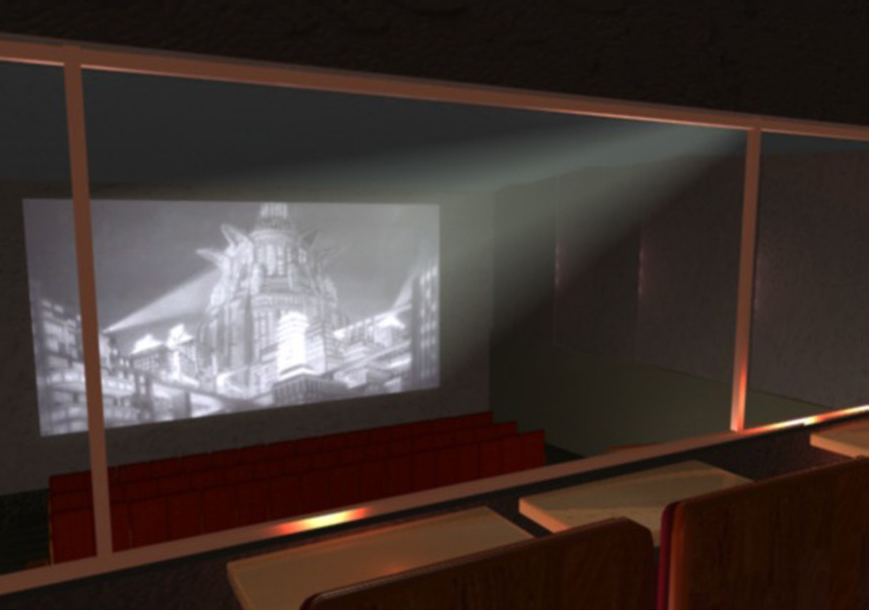
Architectural research exploring place, identity, and the pressures of global sameness.
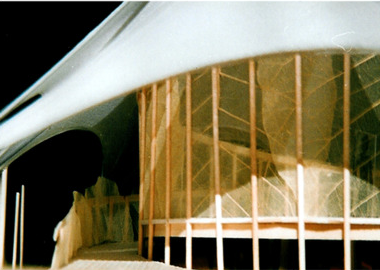
A pavilion study exploring architecture, landscape, structure, and inhabitable form.
Julie is open to select future collaborations, concept development, hospitality conversations, and other professional opportunities.